3 Beds
3 Baths
C$729,900
6 Ashwood Crescent, Greater Napanee ON, K7R 3L2
Property typeResidential
Overview
Active
New
Listed Oct 14, 2026
Updated 8h ago
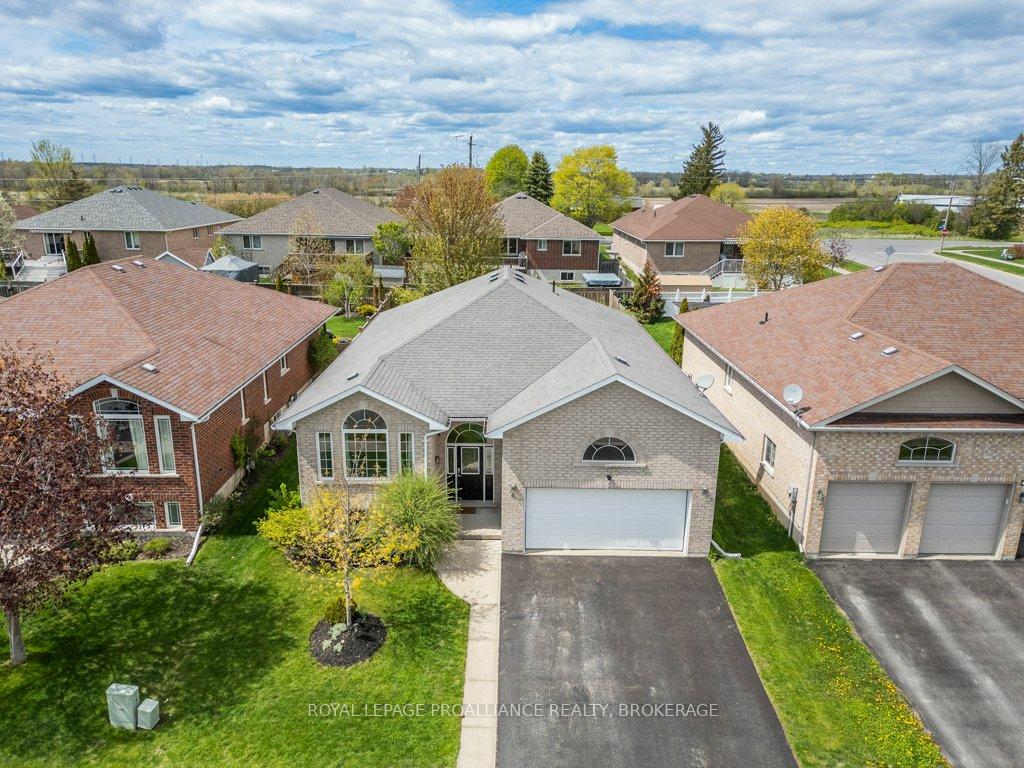
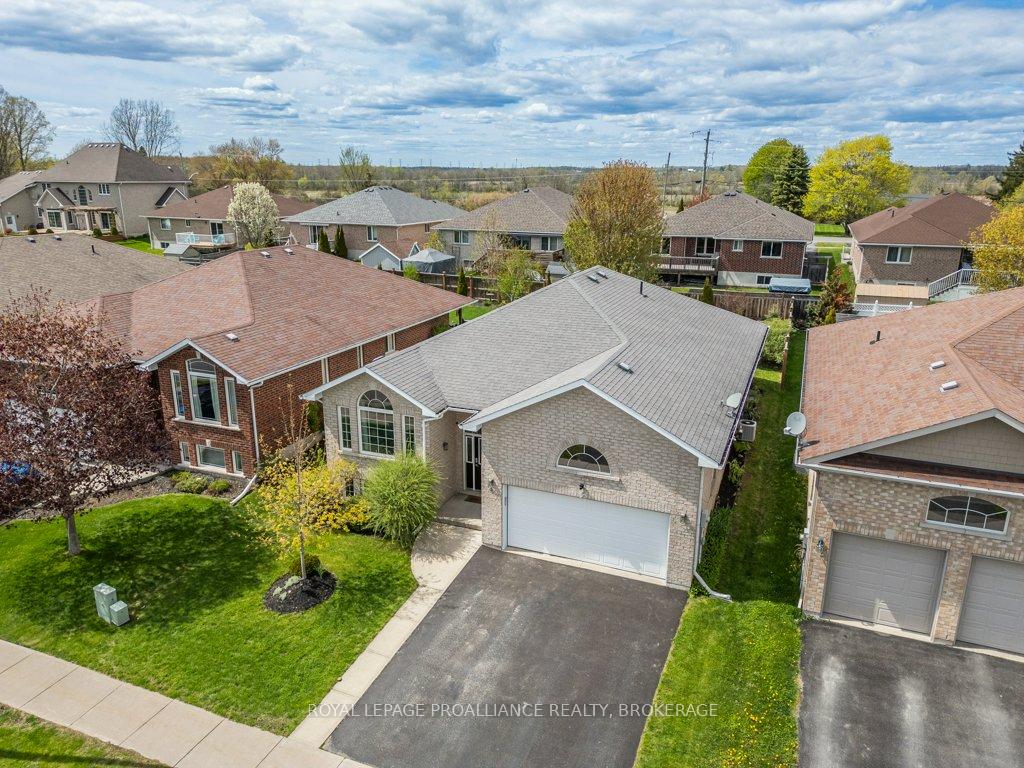
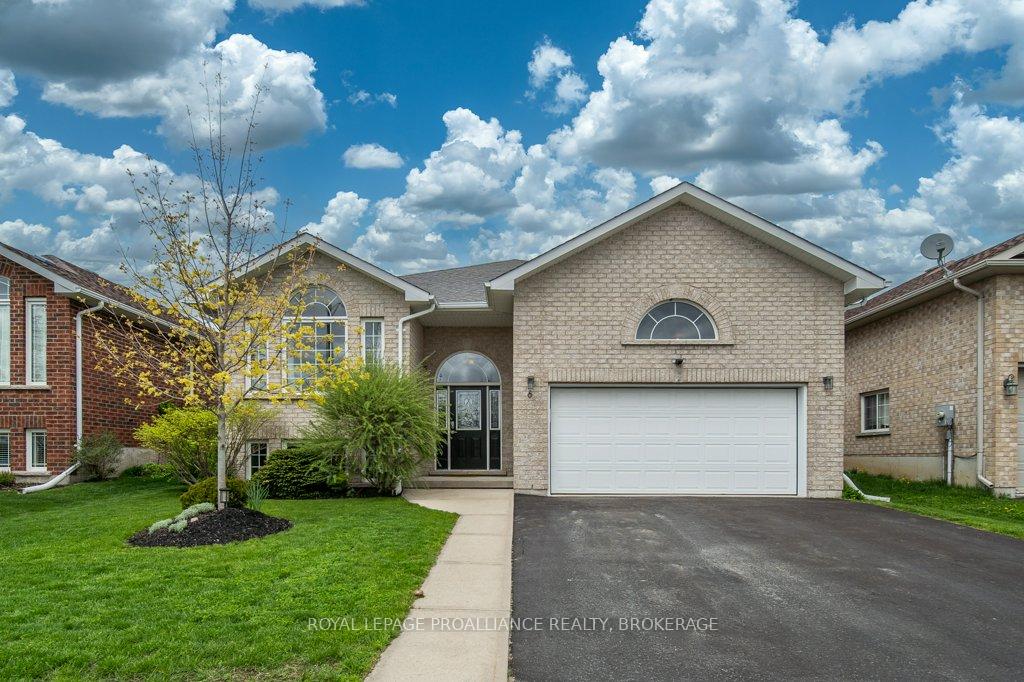
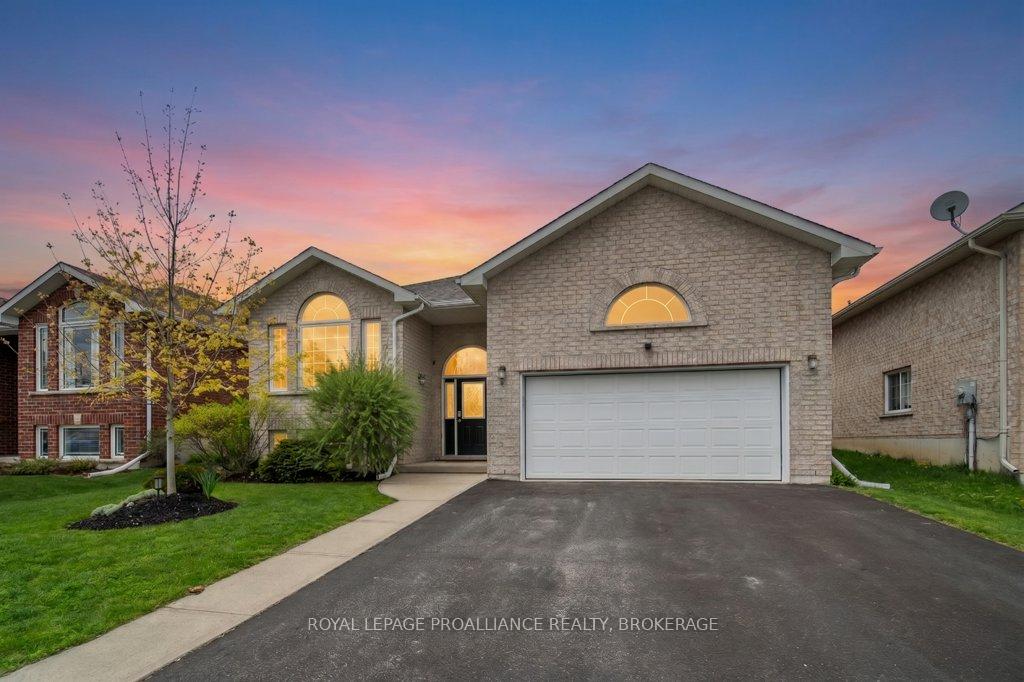
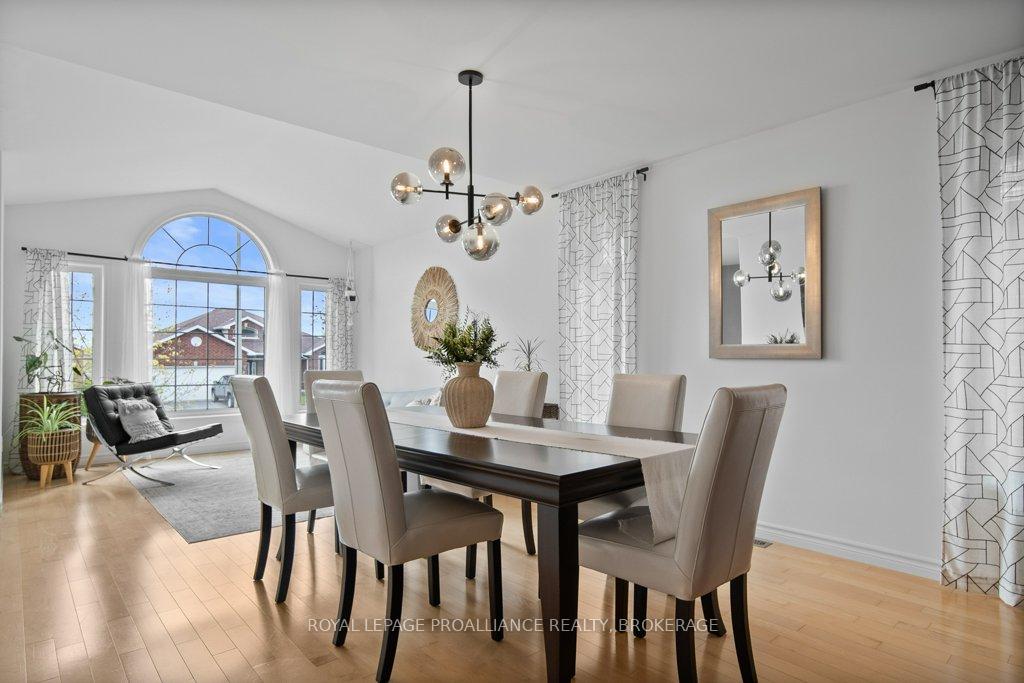
Situated in the sought after neighbourhood of West Bridge Estates in Napanee, this well maintained all brick elevated bungalow offers outstanding space, comfort, and quality throughout. This home boasts over 1,700 square feet on the main level with spacious and functional floor plan featuring a formal living room and dining room, a bright kitchen complete with island and breakfast nook, and family room. Convenient main floor laundry adds to the thoughtful design. Originally configured as a three bedroom layout, the main level was redesigned to create an impressive primary suite featuring an oversized walk-in closet and custom updated ensuite bathroom. a second bedroom completes the main floor. The fully finished lower level expands the living space with a generous rec room, office, additional bedroom, gym area and the third bathroom offering flexibility for guests, hobbies, or remote work. Outside, enjoy the beautifully landscaped and fully fenced backyard from your deck, prefect for replacing or entertaining. the double detached garage offers ample storage and parking. Located just minute from the hospital, golf course, downtown Napanee, and amenities, with easy access to Kingston and Belleville, this exceptional home is move-in ready and suite to impress.
Additional information
- MLS® ID
- X14031488
Interior Features
- Bedrooms
- 3
- Bathrooms
- 3
- Cooling
- Yes
- Heating
- Yes
- Basement
- Yes
Exterior Features
- Lot Size
- 0.15 Acres
Other Property Details
- Taxes
- $5,049
- Tax Frequency
- Annually
- Garage
- Yes
Courtesy of Listed by , ROYAL LEPAGE PROALLIANCE REALTY, BROKERAGE,
Based on information from the Toronto Regional Real Estate Board. The information provided herein must only be used by consumers that have a bona fide interest in the purchase, sale, or lease of real estate and may not be used for any commercial purpose or any other purpose. Information is deemed reliable but is not guaranteed accurate.
©2026 Toronto Real Estate Board. All rights reserved.
Data last updated 4:44 PM UTC, 10/14/2026